High-resolution architectural design. Before the first wall goes up. Every material, every junction — modeled to tolerance.
I design entirely in the digital space. Every material, every junction, every structural relationship is resolved before a single contractor is briefed.
My work covers high-end custom residential visualization and developer marketing renders — operated from Coral Gables with active clients in South Florida and El Salvador.
The digital model is not a representation of the building. It is the building — resolved at full precision before any physical work begins.
South Florida and El Salvador. Remote collaboration available globally.
Start a ProjectI'm a design studio. Every project — modeled, rendered, and resolved in 3D before a single contractor is briefed.
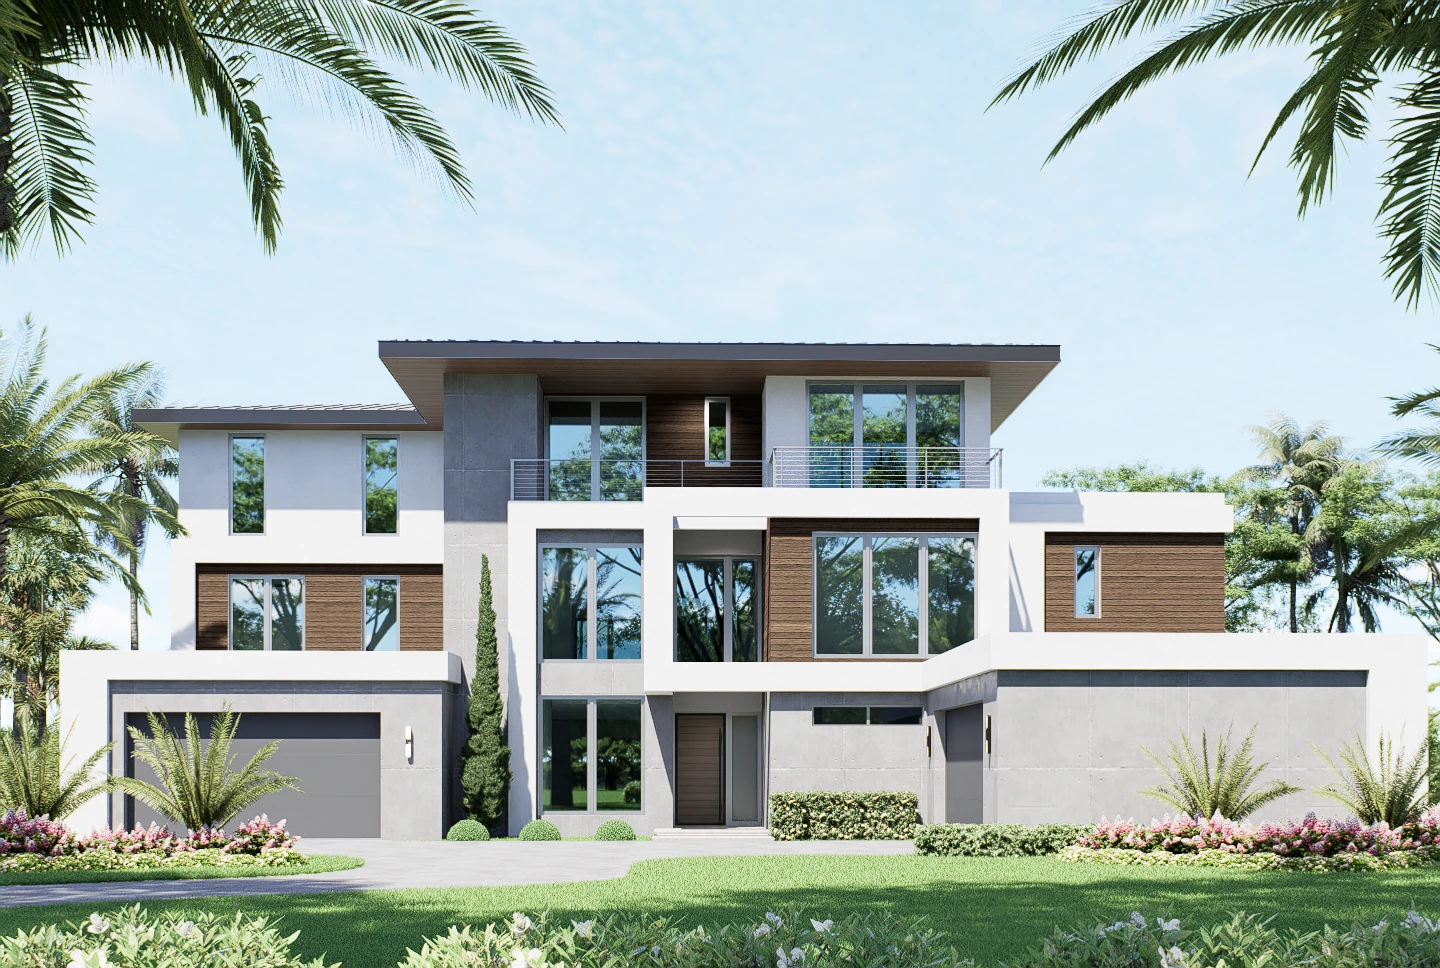
The work moves across the full residential range — contemporary tectonic builds, traditional Floridian estates, transitional coastal homes, multi-unit developer projects. The aesthetic varies because clients vary. The standard does not.
I operate from Coral Gables, Florida, with active clients across South Florida and El Salvador. Remote collaboration is not a workaround — it is how I work. The model travels. The precision does not.
Every project starts the same way. I take the brief — a site, a program, a set of constraints — and resolve it as a complete digital building before any contractor is briefed. Volumes, structural moves, material decisions, junctions, light, context. The model is not a representation of the project. It is the project, at full precision, before ground is broken.
What ships depends on the scope. Sometimes it is the model alone, for a client coordinating with an architect of record. Sometimes it is the full design package — designed, modeled, rendered, documented — for a homeowner or developer who wants a single designer responsible for the entire visual outcome. Often it is both.
I design contemporary work because I love the discipline of tectonic structure. I design traditional work because the proportions of a well-executed Floridian estate are a language with their own precision, and I respect the craft of getting them right. What does not change between the two is method.
I do not subcontract. The hands that draw the first sketch are the hands that set the final camera. That continuity is the product.
The digital model is the most precise version of a project that will ever exist. Every spatial decision, every material relationship, every structural junction is committed before construction begins. Surprises in the field are failures of method, not facts of life.
The same person draws the first concept sketch, builds the model, sets the materials, places the lights, and frames the final render. No translation losses between authorship and execution. The work carries one point of view from brief to image.
Contemporary or traditional, modern tectonic or Floridian transitional — the method does not change. Every form is justified. Every material behaves correctly. Every render reads as built photography because the building behind it was designed to be built.
I take on a limited number of projects per quarter. Let's discuss yours.
Contact AlexThree core services, delivered as one continuous practice. Concept through final render, by the same hands — without translation losses between authorship and execution.
Concept through schematic. Site analysis, program resolution, volumetric studies, material strategy, light strategy. Every project is authored end to end — contemporary tectonic, traditional Floridian, or anything between.
I do not subcontract design. The hands that draw the first sketch are the hands that set the final camera. That continuity is what separates a coherent project from a stitched-together one — and it is the product you are buying.
A full spatial model of your project — built to dimensional accuracy before construction begins. Every structural element placed, every material transition defined, every junction resolved in three dimensions.
This is not a sketch. Not a schematic. It is a complete digital building that exists at tolerance before any physical work begins. Custom homeowners use it to eliminate surprises. Architects use it to test spatial decisions. Developers use it to lock down scope.
4K output. Calibrated lighting, physically accurate materials, correct site context. The goal is not illustration — it is a render that, at full resolution, reads as architecture photography of a completed building.
Concrete surfaces behave correctly. Glass reflections are physically accurate. Shadow geometry matches the site's solar orientation. Vegetation is placed with the same logic as a structural element — not as filler.
Pricing reflects project complexity, scope, and timeline. The following tiers give a structural sense of how I approach project sizing. Every engagement begins with a brief consultation.
Designed, modeled, and rendered to full precision. One contemporary tectonic build, one transitional Floridian estate — chosen to represent the full range of the practice.
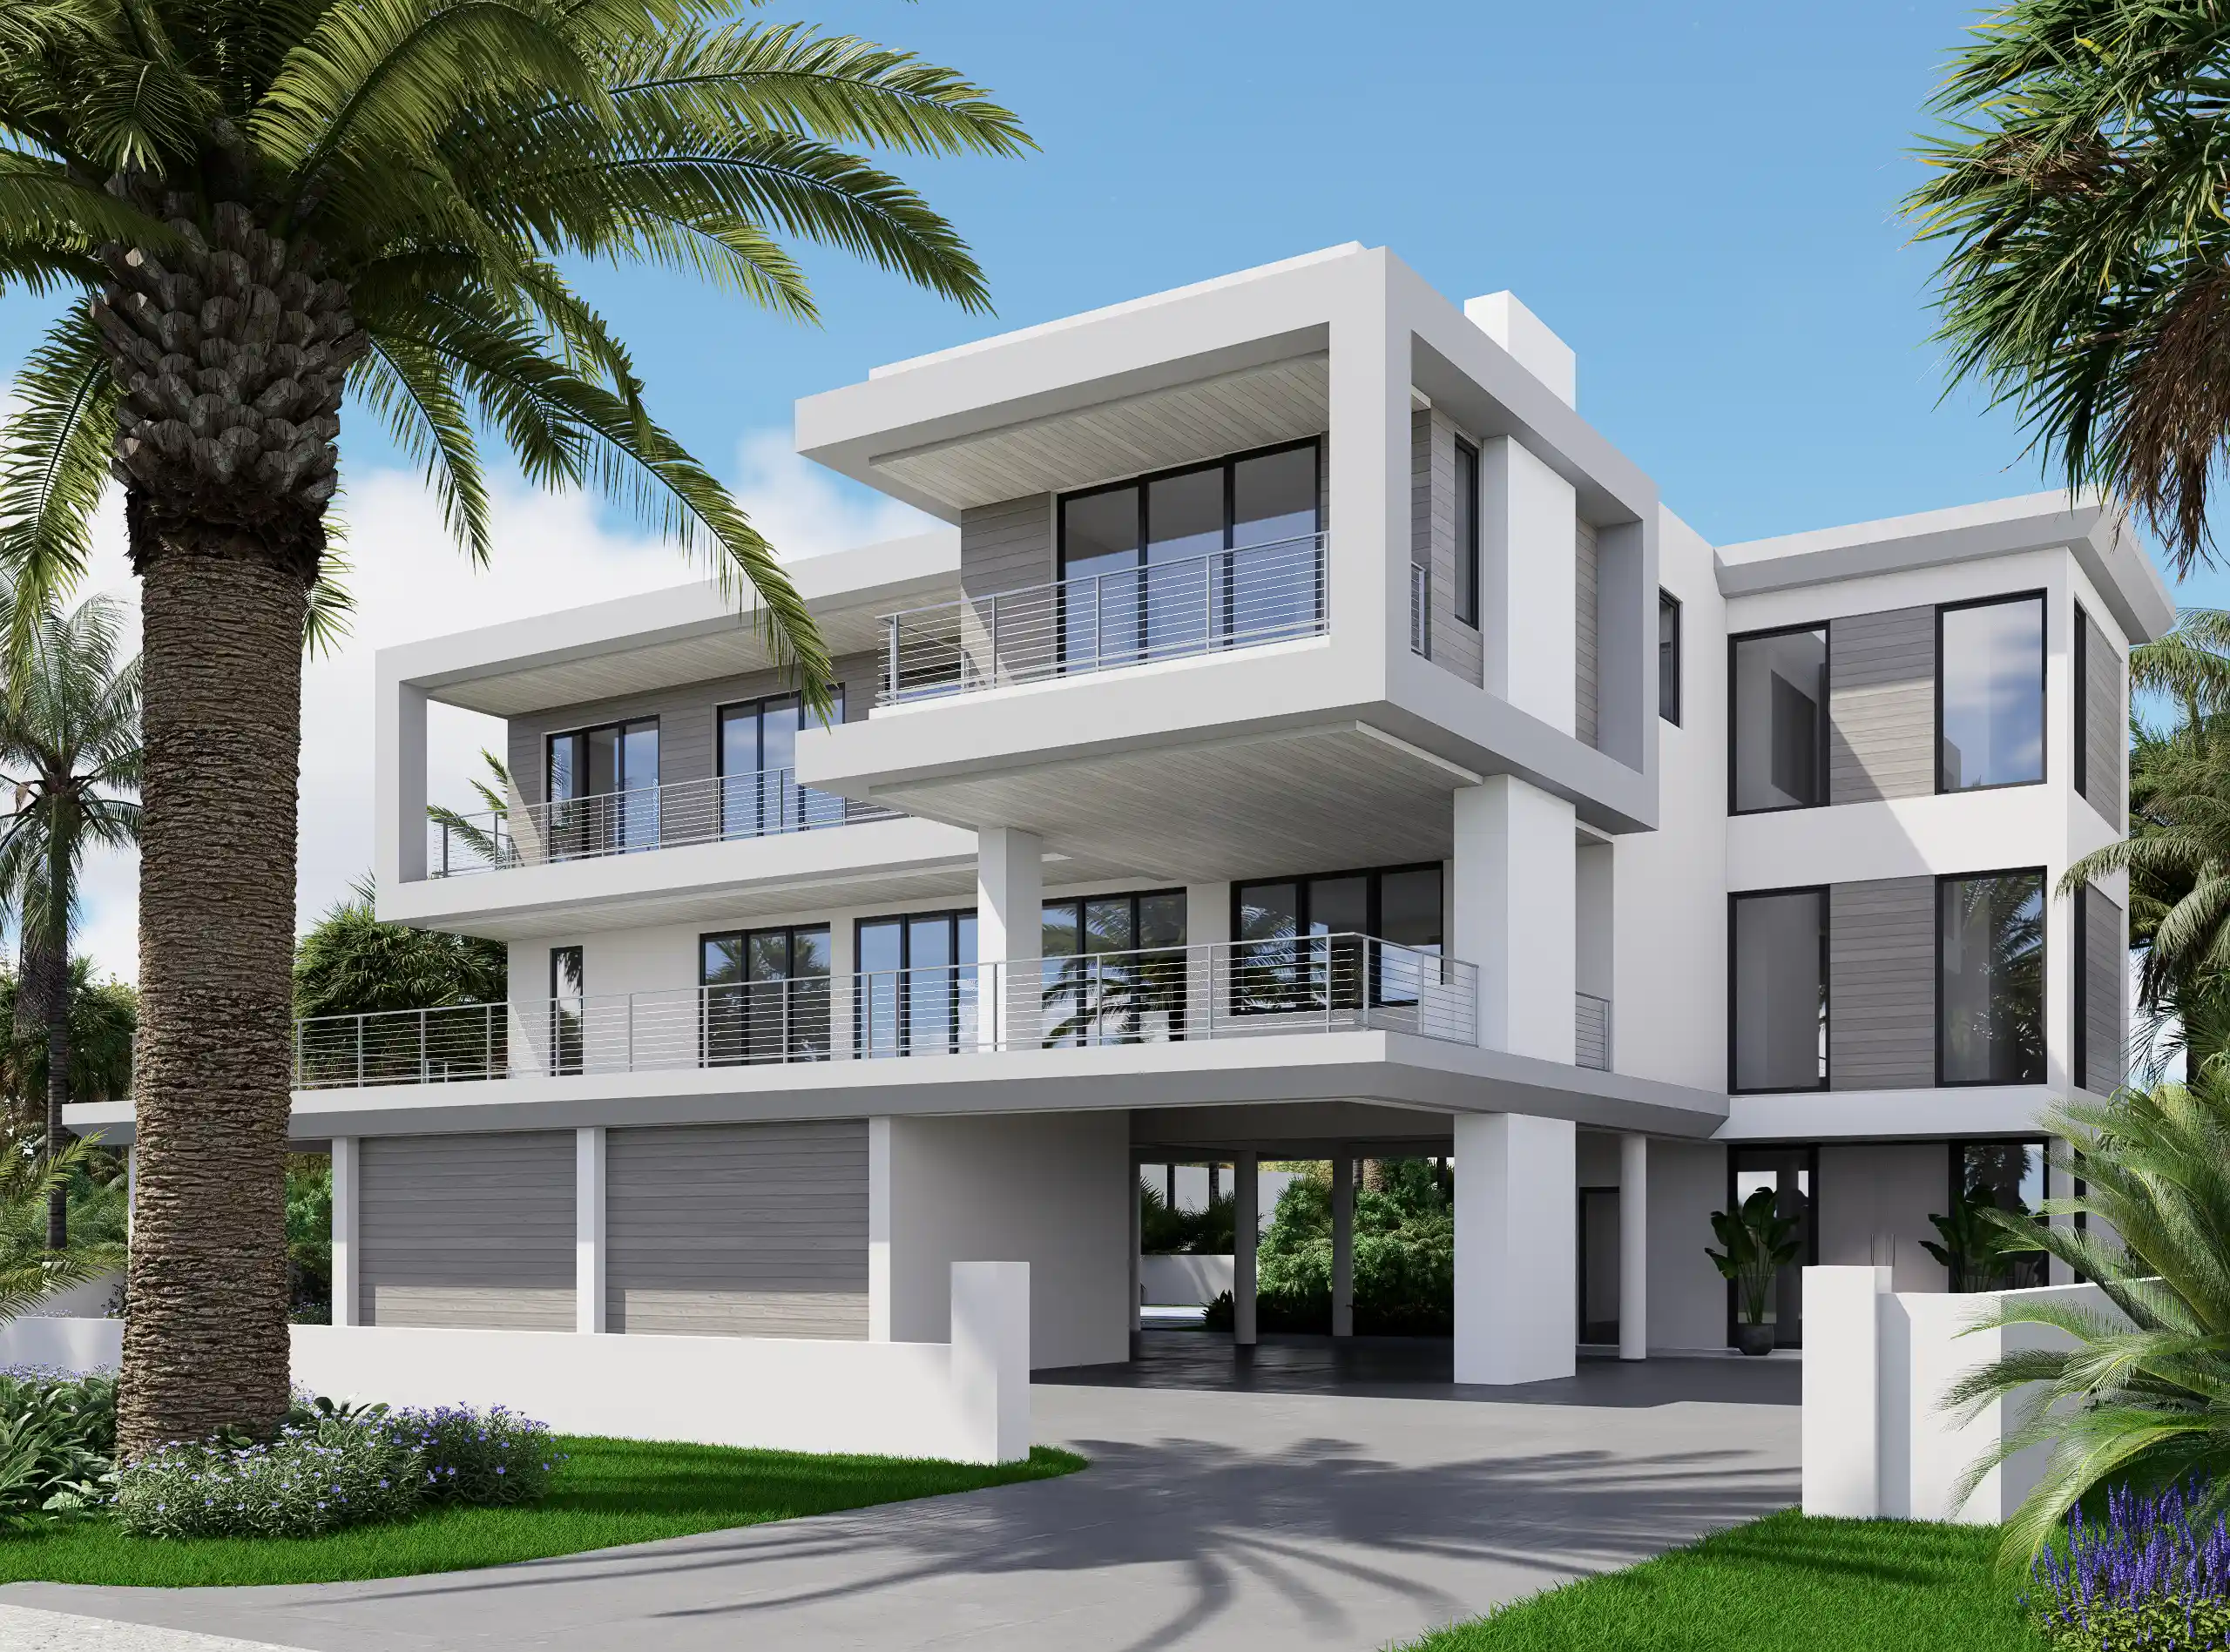
A three-story residence on a constrained Fort Pierce lot. The primary living volumes are lifted above grade — parking and circulation threaded beneath, principal rooms opened to light, view, and sea breeze above. The cantilevered upper volume shades the entry court from afternoon sun and acts as the building's structural signature.
View Project
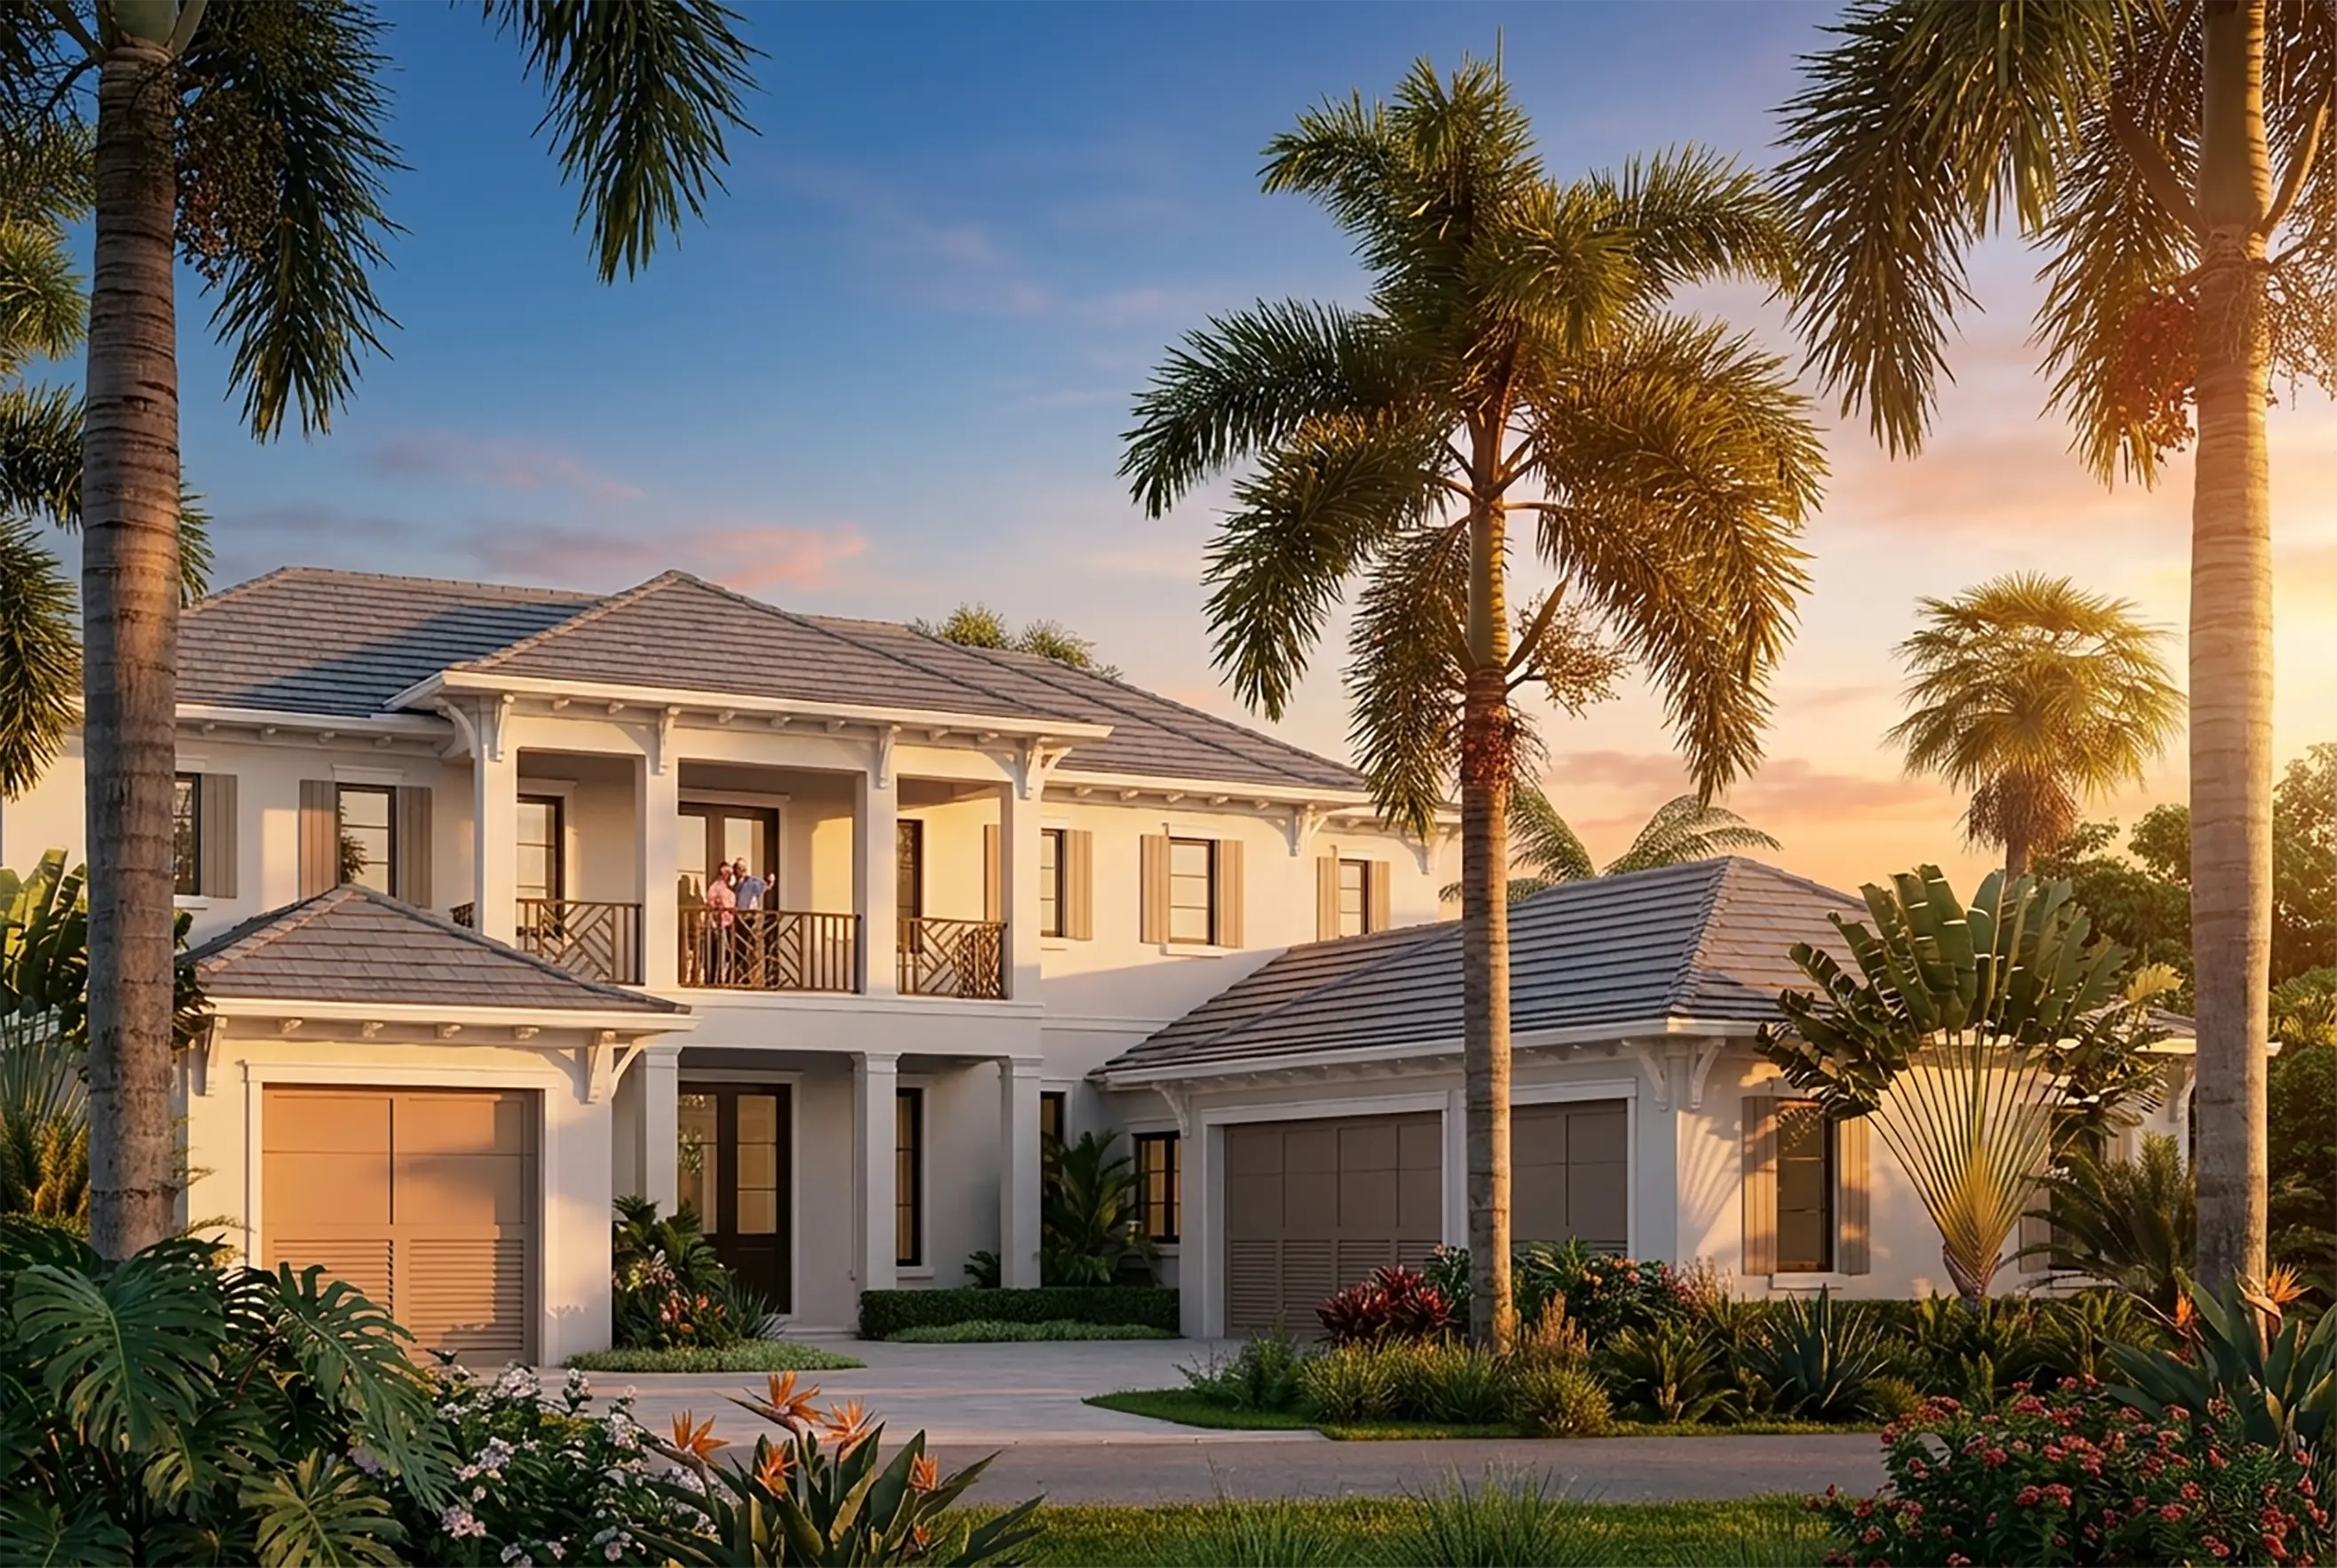
A transitional Floridian estate for the Boca Raton market. The composition reads as a coherent mass from the street, with a deep covered porch carved into the front elevation — a shaded void cut into a warm exterior. The porch is the architectural idea, not the ornament. Roof geometry stays flat enough to keep the building feeling current despite the traditional vocabulary.
View ProjectEvery project starts with a brief conversation. Let's define the scope precisely.
Start a ProjectI take on a limited number of projects per quarter. The process starts with a brief conversation — project type, scope, and timeline. No forms, no discovery calls — not until the fit is clear.